Andrea Neef | Courtier immobilier résidentiel | ROYAL LEPAGE TENDANCE

Apartment

1935 Ch. Canora, Mont-Royal H3P 2K3

$3,200 / month

MLS: 10719834

Listing agent

Andrea Neeff Residential Real Estate Broker 5149749993 5147352281 andrea@maisons-montreal.ca

Description

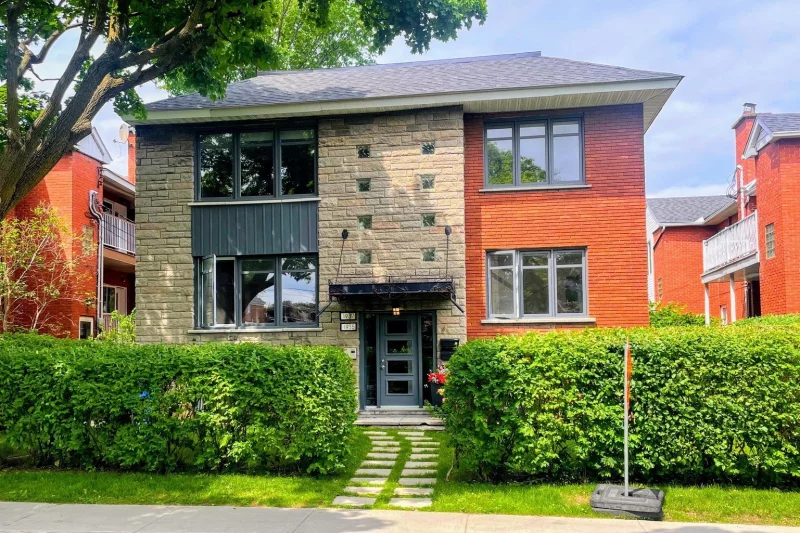
Spacious and bright fully renovated lower duplex in a convenient and sought-after location, walking distance to the REM, École Saint-Clément Est and Académie Saint-Clément, and the center of TMR. Offering 3 bedrooms, 2 full bathrooms, open concept kitchen with island, 5 new applicances. The unit also offers A/C, parking for 2 vehicles including 1 indoor parking space, as well as a welcoming backyard area for the exclusive use of the main floor occupant.

Overview

Bedrooms
3
Bathrooms
2 Bathrooms
Powder rooms
0
Floors
3
Rooms
8 Rooms
Year built
1955
Living area
1,670 pc
Lot area
5,880 sq ft (546.30 m²)
Building type
Detached
Building dimensions
N/A
Lot dimensions
0.00 x 0.00 meters
0 x 0 feet

Addendum

Rental conditions:

- No smoking
- No cultivation or use of cannabis
- No short-term sublease
- No pets
- Lessee must provide tenant insurance including personal liability insurance of $2M
- Lessee to agree to credit verification to the satisfaction of the lessor
- Lessee must leave premises in condition found including repairs on walls
- Lessee must use only adhesive wall hooks (no nails)

Building details

Bathroom / Washroom
Adjoining to primary bedroom
Seperate shower
Heating system
Electric baseboard units
Windows
Aluminum
PVC
Garage
Heated
Fitted
Siding
Brick
Stone

Lot details

Driveway
Asphalt
Parking
Outdoor
Garage
Zoning
Residential

Features

Water supply
Municipality
Heating energy
Electricity
Equipment available
Wall-mounted air conditioning
Proximity
Highway
Daycare centre
Park - green area
Bicycle path
Elementary school
Réseau Express Métropolitain (REM)
Public transport
Restrictions/Permissions
Short-term rentals not allowed
No pets allowed
Smoking not allowed
Sewage system
Municipal sewer

Unit rooms

Unit LevelRoomDimensionsFlooring
PRINCIPAL Ground floorLiving room13.1x13.0 PWood
PRINCIPAL Ground floorDining room13.1x10.0 PWood
PRINCIPAL Ground floorKitchen12.0x19.6 PWood
PRINCIPAL Ground floorPrimary bedroom11.9x13.1 PWood
PRINCIPAL Ground floorBathroom9.3x5.5 PCeramic tiles
PRINCIPAL Ground floorBedroom9.11x14.0 PWood
PRINCIPAL Ground floorBedroom9.5x13.7 PWood
PRINCIPAL Ground floorBathroom11.9x4.9 PCeramic tiles

Inclusions

A/C, stainless refrigerator, stove, dishwasher, high efficiency washer & dryer, internet panel ready for connection.

Exclusions

Utilities (electricity, cable, internet, telephone)

Property photos

1935 Ch. Canora, Mont-Royal H3P 2K3 · MLS 10719834
Property photo 1
Photo 1
Property photo 2
Photo 2
Property photo 3
Photo 3
Property photo 4
Photo 4
Property photo 5
Photo 5
Property photo 6
Photo 6

Apartment

1935 Ch. Canora, Mont-Royal

$3,200 / month MLS: 10719834
Spacious and bright fully renovated lower duplex in a convenient and sought-after location, walking distance to the REM, École Saint-Clément Est and Académie Saint-Clément, and the center of TMR. Offering 3 bedrooms, 2 full bathrooms, open concept kitchen with island, 5 new applicances. The unit also offers A/C, parking for 2 vehicles including 1 indoor parking space, as well as a welcoming backyard area for the exclusive use of the main floor occupant.
3 Bedrooms 2 Bathrooms 1955 1,670 pc

Addendum

Rental conditions:

- No smoking
- No cultivation or use of cannabis
- No short-term sublease
- No pets
- Lessee must provide tenant insurance including personal liability insurance of $2M
- Lessee to agree to credit verification to the satisfaction of the lessor
- Lessee must leave premises in condition found including repairs on walls
- Lessee must use only adhesive wall hooks (no nails)

Building Details and Property Interior

Building Type Detached
Type of Property Apartment
Year constructed 1955
Living area 1,670 pc
Windows
Aluminum
PVC
Bathroom / Washroom
Adjoining to primary bedroom
Seperate shower
Heating system
Electric baseboard units
Garage
Heated
Fitted
Siding
Brick
Stone

Lot and Exterior Features

Lot area 5,880 sq ft (546.30 m²)
Driveway
Asphalt
Parking
Outdoor
Garage
Zoning
Residential

Room Details

Building Level Room Dimensions Flooring
PRINCIPAL Ground floor Living room 13.1x13.0 P Wood
PRINCIPAL Ground floor Dining room 13.1x10.0 P Wood
PRINCIPAL Ground floor Kitchen 12.0x19.6 P Wood
PRINCIPAL Ground floor Primary bedroom 11.9x13.1 P Wood
PRINCIPAL Ground floor Bathroom 9.3x5.5 P Ceramic tiles
PRINCIPAL Ground floor Bedroom 9.11x14.0 P Wood
PRINCIPAL Ground floor Bedroom 9.5x13.7 P Wood
PRINCIPAL Ground floor Bathroom 11.9x4.9 P Ceramic tiles

Characteristics

Water supply
Municipality
Heating energy
Electricity
Equipment available
Wall-mounted air conditioning
Proximity
Highway
Daycare centre
Park - green area
Bicycle path
Elementary school
Réseau Express Métropolitain (REM)
Public transport
Restrictions/Permissions
Short-term rentals not allowed
No pets allowed
Smoking not allowed
Sewage system
Municipal sewer

Inclusions

A/C, stainless refrigerator, stove, dishwasher, high efficiency washer & dryer, internet panel ready for connection.

Exclusions

Utilities (electricity, cable, internet, telephone)

Location

1935 Ch. Canora, Mont-Royal

map
profil_media

Andrea Neeff

Residential Real Estate Broker

Request a showing

Plan your financing

Mortgage calculator

Adjust the figures below to estimate your mortgage payment.

Apartment for rent, Mont-Royal

LOCATION

1935 Ch. Canora, Mont-Royal

Questions about this property?