Two or more storey
456 Av. Sloane, Mont-Royal H3P 1B6
$2,295,000 CAD
MLS: 11183663
Listing agent
Description
Sumptuous stone residence of close to 3K sq.ft. livable area with the extremely unique benefit of walking out directly into a beautiful 100K sq.ft. park, the only home in TMR with such enviable positioning. Renovated with taste and workmanship, this south-facing home enjoys spectacular sunlight throughout the day. With large welcoming living spaces and 6 bedrooms & 3.5 bathrooms, the home is truly a haven for families with discerning taste who appreciate space & elegance. Exquisite kitchen with high-end appliances, inground pool, garage & exterior parking for 4 vehicles. A one-of-a-kind home in one of the city's most cherished communities.
Overview
- Bedrooms
- 6
- Bathrooms
- 3 Bathrooms
- Powder rooms
- 1
- Rooms
- 20 Rooms
- Year built
- 1965
- Living area
- 2,948 sq ft (273.90 m²)
- Lot area
- 4,976 sq ft (462.30 m²)
- Building type
- Detached
- Building dimensions
- 33 x 54 feet
10.06 x 16.46 meters - Lot dimensions
- 52.00 x 95.00 meters
171 x 312 feet
Addendum
-- Have you made the decision to fully pamper yourself and your family with the space and refinement that you deserve?
-- Have you always wanted a home in which you can proudly and comfortably host large gatherings?
-- Do you long for a sun-filled home with breathtaking natural surroundings?
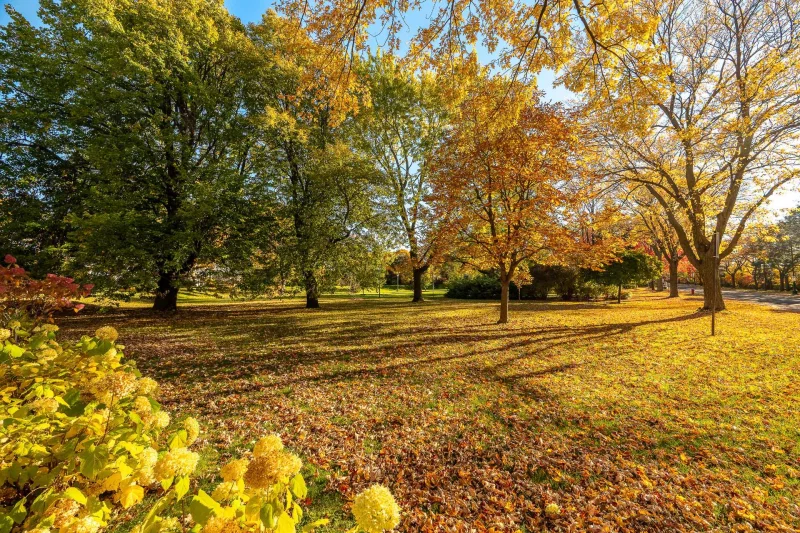
This gorgeous 6-bedroom stone Canadiana was completely renovated, offering grand, luxurious living in a serene setting. Sitting directly on the beautiful Sloane Park, this home enjoys what could easily be considered the most spectacular front yard in all of TMR. Envision your children and their friends stepping out the front door to play in the tranquil park, with no roads to cross, no speeding cars or trucks to avoid. Terrific for birthday parties, family gatherings, or simply for everyday enjoyment, this peace of mind is unmatched in all of TMR.
The main floor offers a cross hall plan with a sun-drenched living room on the left,and a formal, equally bright diningroom with elegant herringbone flooring on the right. The gourmet kitchen, featuring an AGA Elise 3-oven range and an impressive 11-ft quartz island is spacious enough for the largest get-togethers as it blends seamlessly with the adjacent family room. French doors from the kitchen open onto the stone patio and pool area.
Upstairs the primary suite impresses with its size, brightness, and well-designed bathroom featuring heated tiles, dual sinks, and a separate tub & shower. The disjoined powder room offers the convenience of separate bathroom spaces. Three other bedrooms are each spacious and bright while the family bathroom pampers with dual sinks and heated floor tiles. A walk-in linen closet offers plenty of space to help keep things tidy.
The basement family room rocks as a home cinema area but is also large enough to accommodate recreation equipment such as a pool or ping pong table. There are also two properly sized bedrooms, a third full bathroom and a mudroom with heated floor tiles.
In addition to luxury appliances, the home is equipped with central air conditioning, central vacuum, a propane outdoor fireplace, and an EV charger.
Situated near the end of a quiet street with exceptionally low through traffic and conveniently close to all your everyday shopping needs.
A truly elegant and refined living experience in a one-of-a-kind picturesque setting.
Building details
- Basement
- 6 feet and over
Finished basement - Bathroom / Washroom
- Adjoining to primary bedroom
Other Dual sinks - Heating system
- Electric baseboard units
Radiant - Foundation
- Poured concrete
- Garage
- Heated
Fitted
Single width - Siding
- Stone
- Roofing
- Asphalt shingles
Lot details
- View
- Other View on the park
- Driveway
- Asphalt
Double width or more - Landscaping
- Fenced
Land / Yard lined with hedges - Pool
- Heated
Inground - Parking
- Outdoor
Garage - Zoning
- Residential
Features
- Water supply
- Municipality
- Heating energy
- Electricity
- Equipment available
- Central vacuum cleaner system installation
Level 2 charging station
Central air conditioning
Electric garage door
Alarm system - Hearth stove
- Wood fireplace
- Distinctive features
- Other No front neighbour, walk out to park
- Proximity
- Highway
Daycare centre
Hospital
Park - green area
Bicycle path
Elementary school
Réseau Express Métropolitain (REM)
High school
Public transport - Sewage system
- Municipal sewer
Unit rooms
| Unit | Level | Room | Dimensions | Flooring |
|---|---|---|---|---|
| PRINCIPAL | Ground floor | Living room | 18.10x13.5 P | Wood |
| PRINCIPAL | Ground floor | Dining room | 13x15.5 P | Wood |
| PRINCIPAL | Ground floor | Family room | 13x15 P | Wood |
| PRINCIPAL | Ground floor | Kitchen | 11.6x18.3 P | Wood |
| PRINCIPAL | Ground floor | Hallway | 7x6.10 P | Marble |
| PRINCIPAL | Ground floor | Washroom | 5.4x4.10 P | Ceramic tiles |
| PRINCIPAL | 2nd floor | Primary bedroom | 14.10x17.10 P | Wood |
| PRINCIPAL | 2nd floor | Bedroom | 12x10.10 P | Wood |
| PRINCIPAL | 2nd floor | Bedroom | 11.10x15 P | Wood |
| PRINCIPAL | 2nd floor | Bedroom | 9x14.10 P | Wood |
| PRINCIPAL | 2nd floor | Other | 6.5x16 P | Marble |
| PRINCIPAL | 2nd floor | Bathroom | 10.10x7 P | Ceramic tiles |
| PRINCIPAL | 2nd floor | Washroom | 6.8x4.10 P | Wood |
| PRINCIPAL | 2nd floor | Other | 6x15.2 P | Wood |
| PRINCIPAL | Basement | Family room | 18.10x24 P | Wood |
| PRINCIPAL | Basement | Bedroom | 18x11.2 P | Wood |
| PRINCIPAL | Basement | Bedroom | 10.7x11.10 P | Wood |
| PRINCIPAL | Basement | Bathroom | 7.10x4.10 P | Ceramic tiles |
| PRINCIPAL | Basement | Laundry room | 11x7.5 P | Slate |
| PRINCIPAL | Basement | Other | 8.7x8.5 P | Slate |
Inclusions
AGA Elise propane stove with 3 ovens & 5 burners, 2 Bosch paneled dishwashers, built-in and paneled refrigerator. All blinds. Light fixtures in kitchen, stairwell and main bedroom. Outdoor gas fireplace. All of the above are included without warranty of quality.
Exclusions
Lighting fixtures except those included and all curtains.
Legal warranty
Sale with legal warranty
Assessments, taxes and expenses
Municipal assessment 2026
- Land
- $697,500
- Building
- $1,052,900
- Total
- $1,750,400
Taxes and expenses
- Municipal Taxes 2026
- $8,925
- School taxes 2026
- $1,363
- Total
- $10,288
Property photos
456 Av. Sloane, Mont-Royal H3P 1B6 · MLS 11183663